[ VISION ]
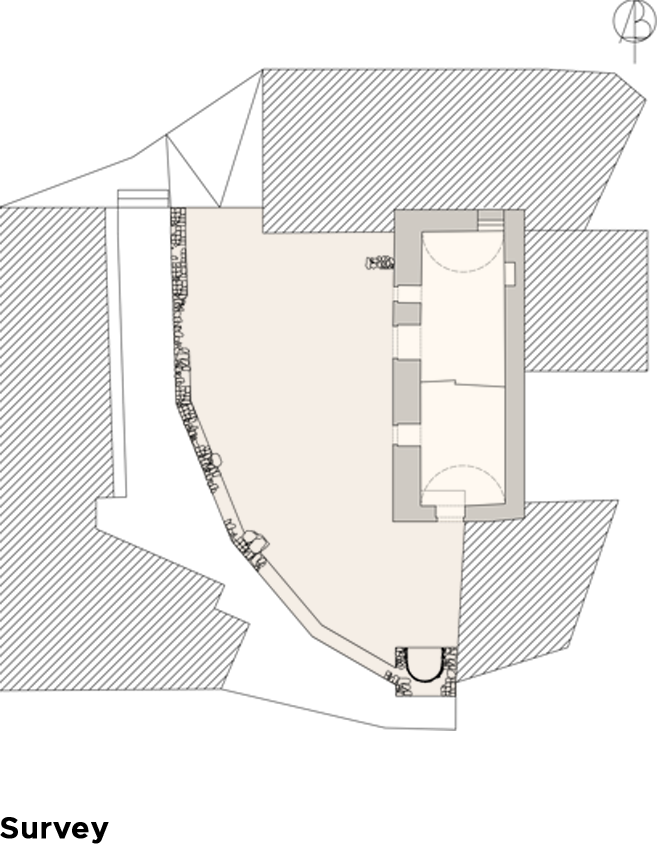
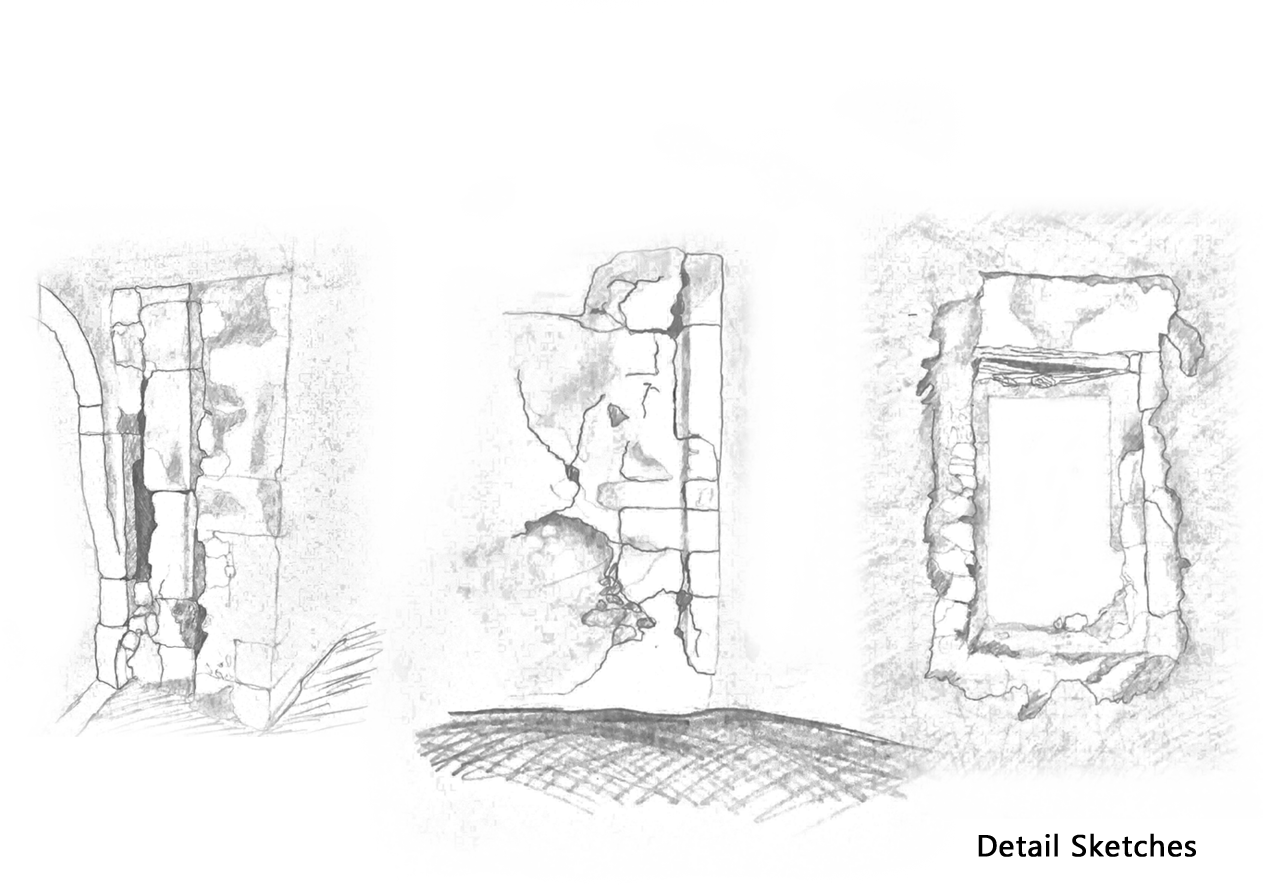
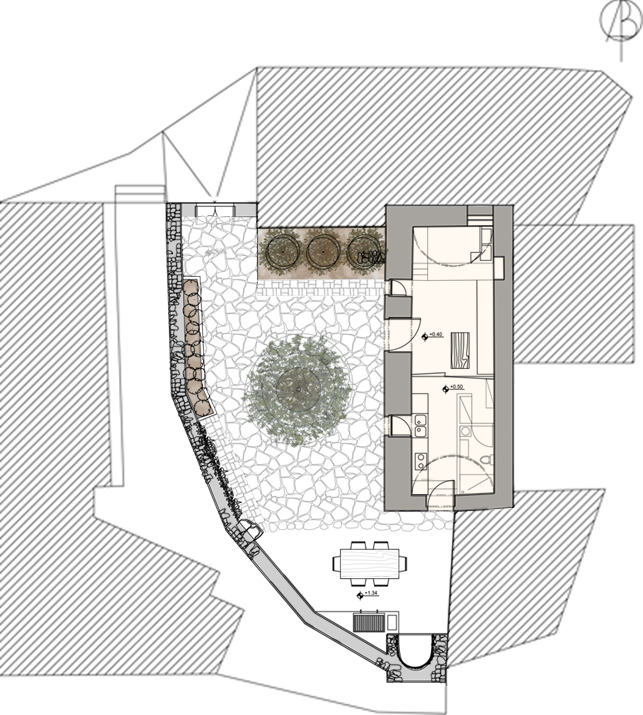
A particularly challenging project involved the restoration of an old barn. The client requested two options: one to preserve the original building without any additions, and the second to include an extension.
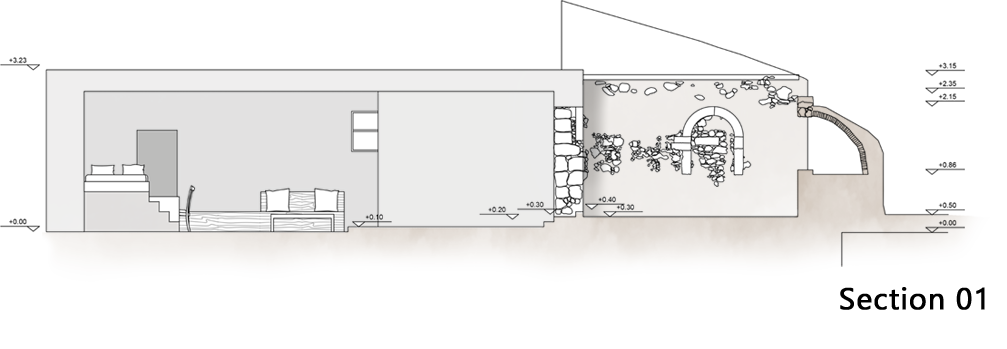
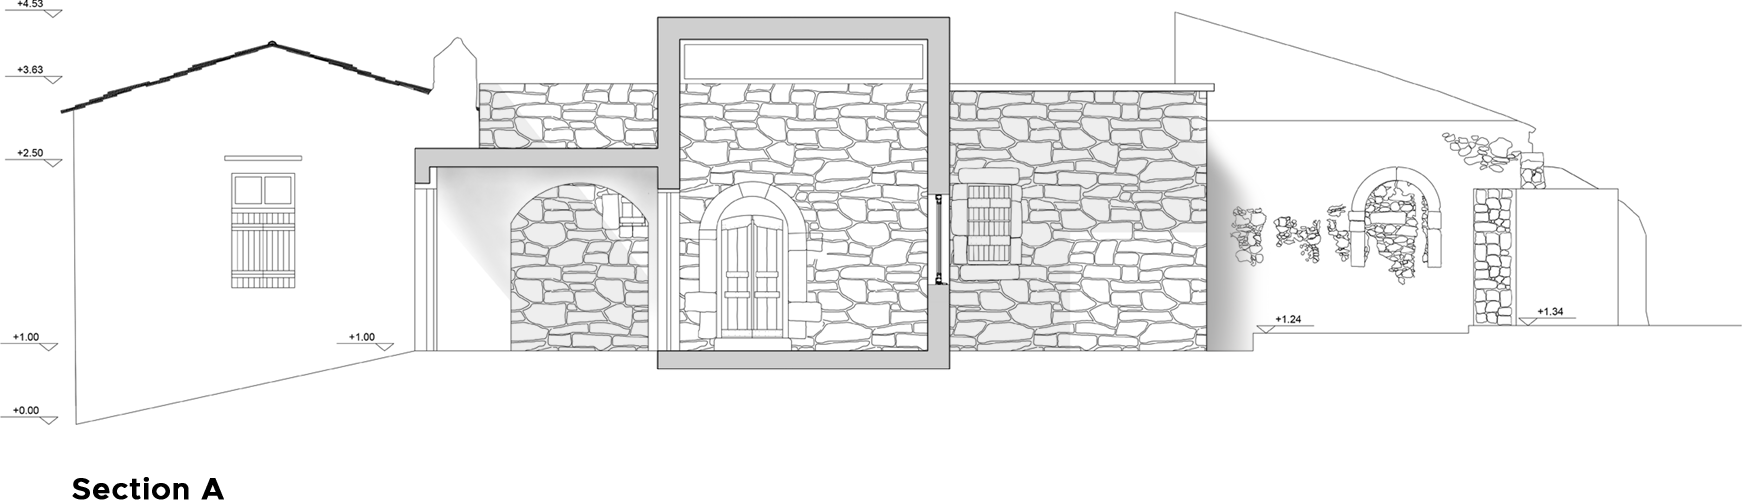
WEST VIEW — SECTION
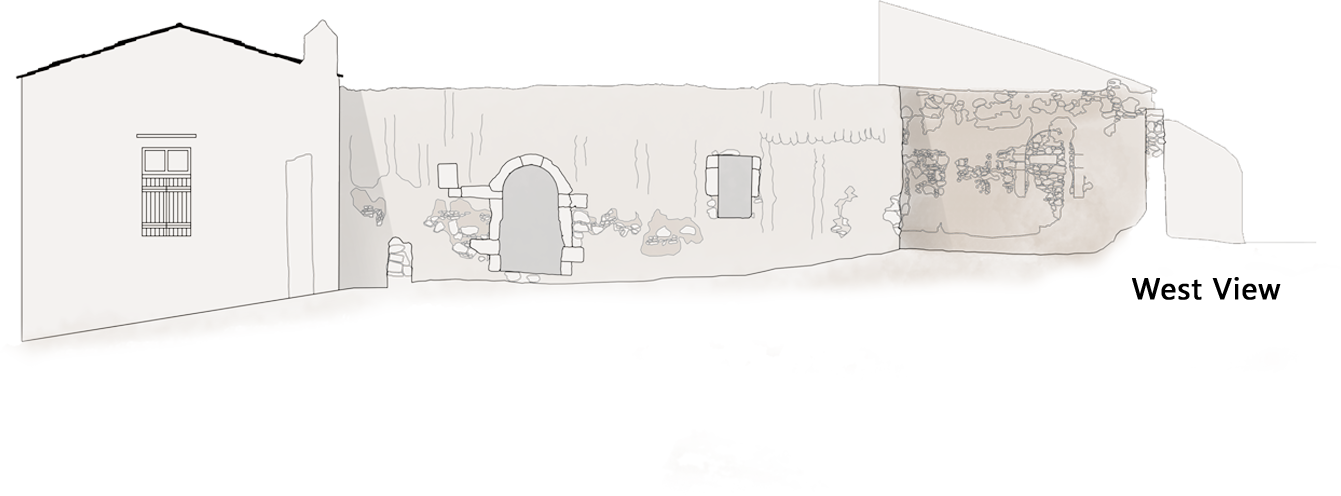
PROPOSAL A — WITHOUT EXTENSION
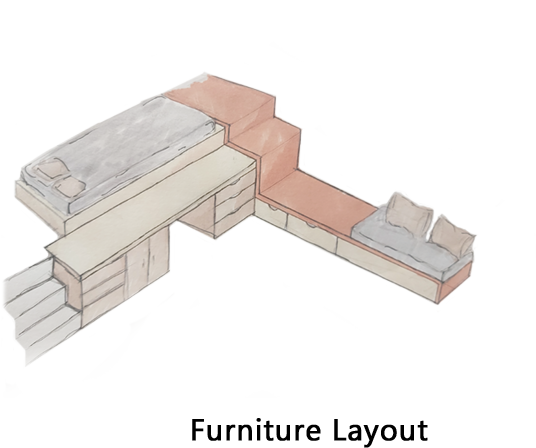
In the first proposal, without the extension, we decided to maximize the use of space by creating a custom wooden structure with multiple purposes. This furniture serves as a bed, an office, extends into the living room as a sofa, and includes hidden storage space in its lower sections. The use of wood in darker tones complemented the exposed stone elements beautifully.
PROPOSAL B — WITH EXTENSION
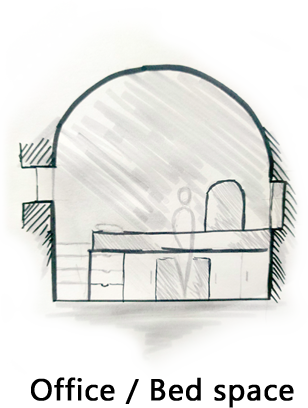
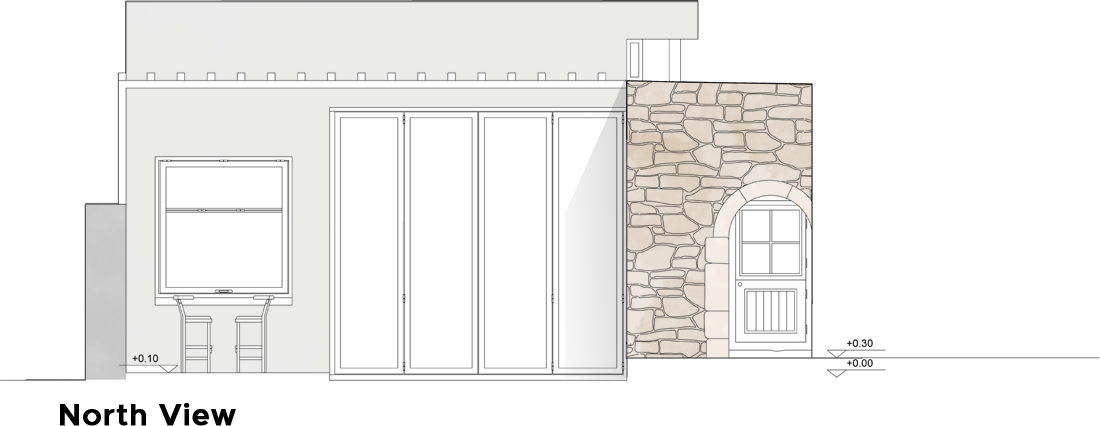
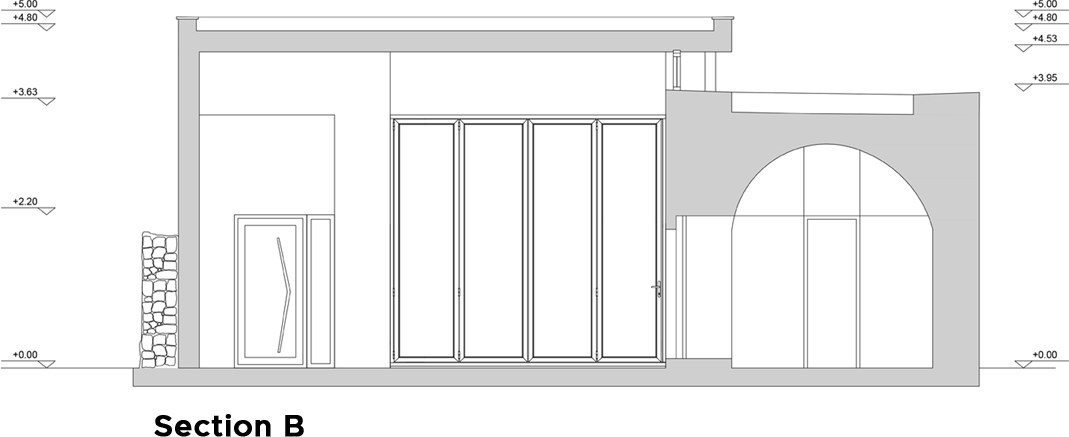
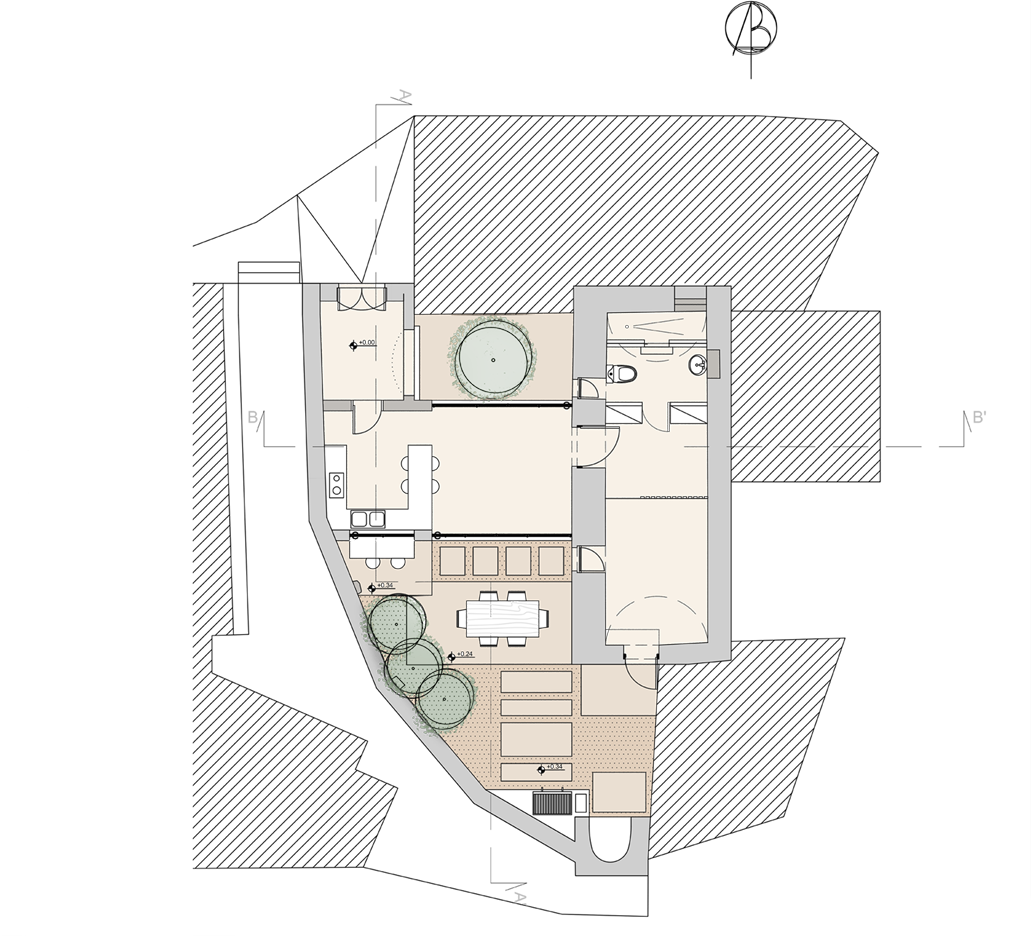
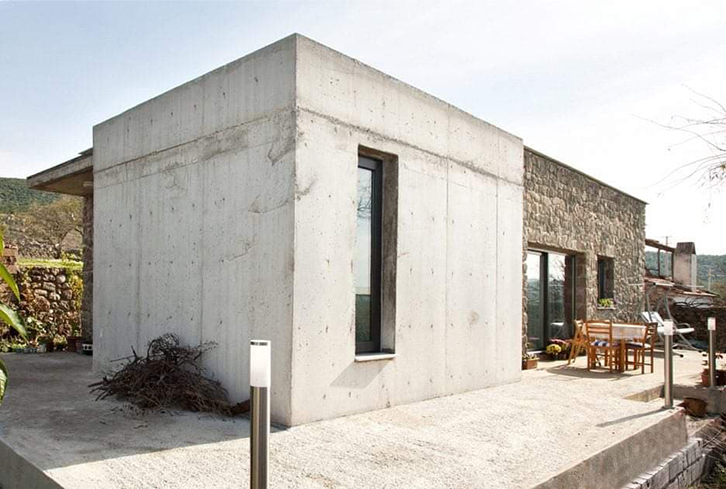
In the extension proposal, we aimed to keep the bedroom in the older part of the building, primarily because the dome ceiling provides a cozy feeling to the space. We wanted the extension to appear as though it wasn't overpowering the old structure, so we decided to use glass at the connection point. This creates the illusion that the new structure floats above the old roof while also introducing an additional spot for light to enter the living room.
ENTRANCE — STOA
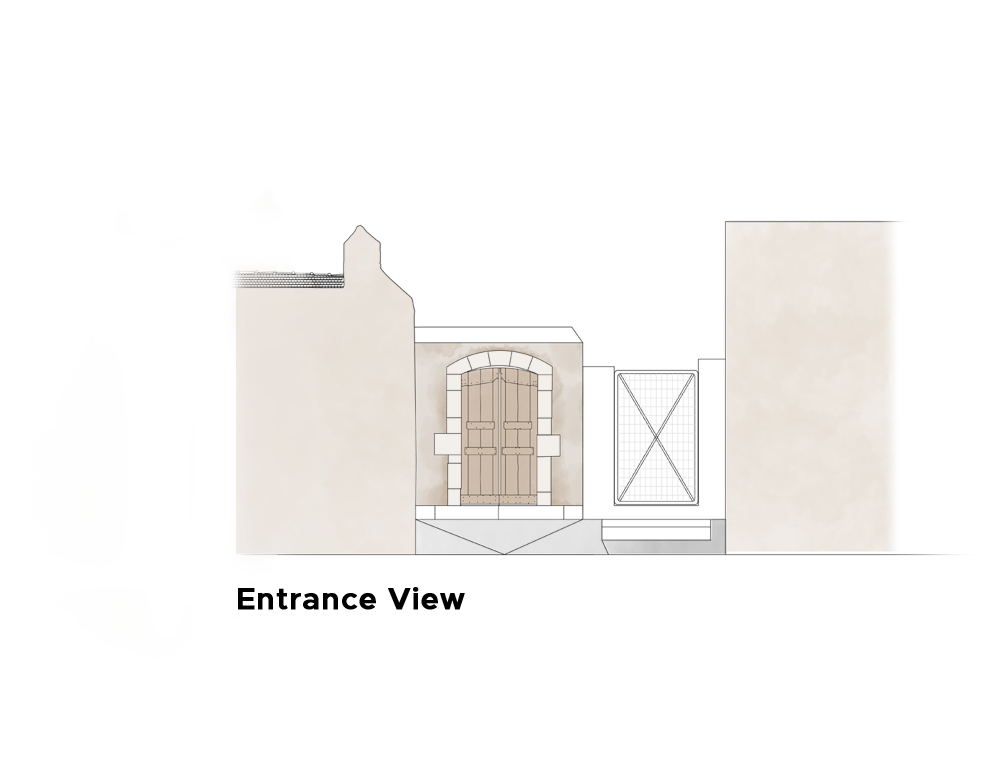
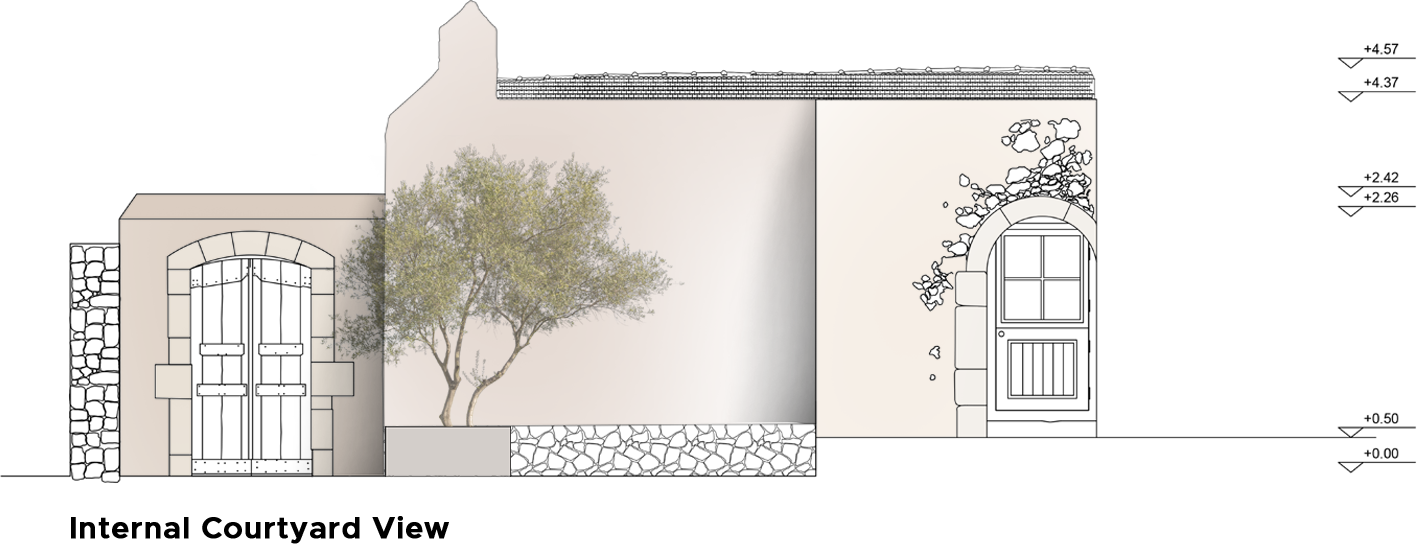
At the entrance of the property, we decided to create a small "stoa" that connects the courtyard with the main entrance of the building. This design adds a second layer of privacy while also providing a sheltered space that protects against the natural elements before entering the house.


CREDITS
ARCHITECT
Nikolaos Kalaitzidis
TYPE
Restoration + Interiors
LOCATION
Greece
NIKOLAOS KALAITZIDIS — PORTFOLIO 2025
← ALL PROJECTS